
Finish Architectural Knowledge Base
Aluminium Window Sill Details: A Guide for Architects and Specifiers
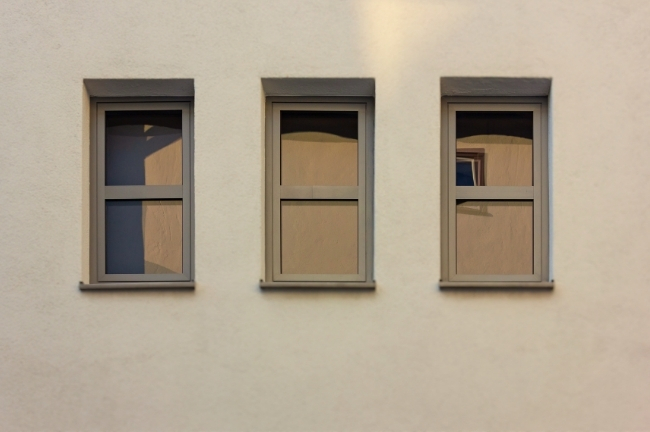
Aluminium Window Sill Details: A Guide for Architects and Specifiers
An aluminium window sill may be a relatively small part of a facade, but its detailing deserves attention early in the design process. The projection, end closures and junction with the window frame all influence how the opening manages rainwater and how neatly it meets the surrounding materials.
For architects and specifiers, the starting point is to consider the sill alongside the complete window opening. A profile that looks right in elevation also needs to work in section, accommodate installation tolerances and be practical to manufacture.
Start with the window and wall build-up
Before finalising an aluminium window sill detail, establish the position of the window frame relative to the finished facade. Brickwork, render and rainscreen cladding each create different interfaces, affecting the sill’s depth, projection and end arrangements.
The detail should show how the sill meets the frame, how it is supported and how it coordinates with the surrounding weatherproofing. Drainage outlets in the window system must remain clear, with a suitable route for water to escape.
Resolving these junctions early gives the manufacturer a clearer brief and reduces the likelihood of changes once components reach site.
Coordinate the projection and drip detail
The sill needs to direct rainwater away from the window opening and clear of the facade below. Its outward fall, projection and drip detail should therefore be considered together.
A projection measured from the structural wall may look adequate on a drawing but become insufficient once insulation, cladding or other finishes are added. Always check the relationship with the finished external surface.
There is no single projection that suits every project. The appropriate arrangement depends on the wall build-up, window position and exposure, alongside the requirements of the selected systems. Show these relationships clearly rather than leaving the installer to interpret them.
Give stop ends and corners the same attention
A straight section only tells part of the story. The ends of aluminium sills need to meet reveals and adjoining materials without leaving unresolved routes for water.
Consider how stop ends, upstands or downturns will coordinate with the surrounding construction, including the space needed for specified seals and installation tolerances. These details also influence the appearance of the opening, particularly where the sill finish contrasts with the facade.
At corner windows, bay arrangements or curved elevations, the geometry needs to be established before manufacture. Finish Architectural can produce faceted sections, fabricated curves and welded corners to suit project drawings, helping accommodate openings that require more than a standard straight profile.
Allow for movement and installation
Aluminium expands and contracts as its temperature changes. Joint positions and fixing arrangements need to accommodate that movement while maintaining the intended drainage and weather protection.
For longer sill runs, discuss component lengths, joint details and installation sequencing with the manufacturer. Material thickness should also be considered alongside the profile, projection and support arrangement.
Access matters too. Can the installer reach the fixings once the window and adjacent facade components are in place? Will a joint remain accessible for inspection or maintenance? Answering these questions during design can prevent awkward compromises later.
Choose finishes as part of the wider facade
Aluminium window cills can blend with the window frames or create a contrasting line across an elevation. Powder-coated and anodised finishes offer different appearances, so the choice should be coordinated with adjacent metalwork and the overall architectural intent.
Colour is only part of the specification. Consider gloss, texture, exposure and maintenance requirements, and review samples where a close visual match is important.
Where sills sit alongside aluminium window pods, copings or soffits, agreeing finishes together helps establish a consistent approach across the metalwork package.
Provide a clear manufacturing brief
A useful enquiry combines section details with elevations, quantities and finish requirements. For bespoke aluminium window sills, include:
- Profile dimensions, material thickness and required lengths.
- Projection relative to the finished facade.
- Corners, stop ends, joints and any curved or faceted sections.
- Support and fixing requirements coordinated with the adjoining systems.
- Finish references and any sample requirements.
- Delivery requirements and the installation programme.
Make clear which dimensions are confirmed and which still depend on site measurement. This gives the fabrication team a sound basis for reviewing the design and identifying questions before production.
Discuss your aluminium window sill details
Finish Architectural manufactures bespoke aluminium window cills and sills to project
Need more information?
To see how Finish Architectural could support your next project - simply call us, or use the form below.